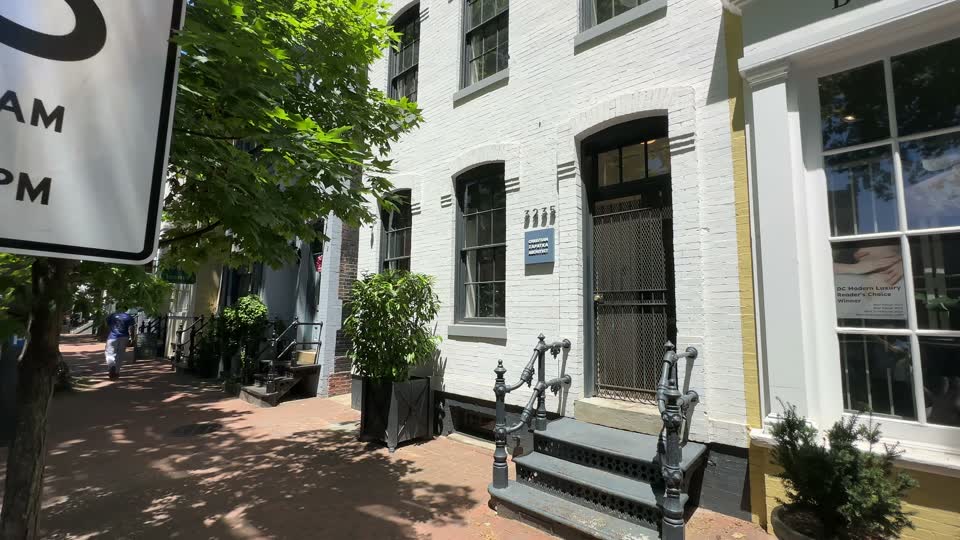
Christian Zapatka Architect
“An award-winning Georgetown architecture practice founded in 2000 by Princeton-trained architect Christian Zapatka, Rome Prize Fellow and AIA member, specializing in residential architecture in the Washington metropolitan area.”
Verified listing · Updated June 2026
Website
christianzapatkaarchitect.com Hours
Today
by appointment
Hours
The architecture practice at 3235 P Street NW is Christian Zapatka’s firm, which he founded in Washington in 2000 after an academic and professional career that traced a specific path through the discipline. Zapatka studied architecture at Princeton, completed an apprenticeship with Michael Graves in Princeton and New York, and then spent years teaching architectural design and history at Princeton, Columbia, and Michigan before establishing his independent practice. He is a Fellow of the American Academy in Rome, having received the Rome Prize in architecture, and a member of the American Institute of Architects. Those credentials situate him within the academic tradition of American architecture rather than purely within its commercial practice.
The firm’s primary focus is residential architecture in the Washington metropolitan area, with a concentration on the kind of projects that Georgetown’s historic housing stock generates: additions to nineteenth-century row houses, renovations of Federal-period buildings, new construction on infill lots in historic districts, and the design of contemporary interiors within preserved historic shells. The aesthetic sensibility the firm brings to these projects is described as fusing modern and traditional design to create timeless structures, which in practice means an architecture that takes the scale, proportion, and material logic of historic Georgetown seriously while applying contemporary spatial ideas and detailing.
The work has been published in the Washington Post, Washingtonian, Architectural Digest, Traditional Home, and Veranda, among other publications. In 2003, the firm was among five winners in the AIA Rowhouse of the Future competition and presented the winning design at the National Building Museum, which placed the firm’s residential work in a national context. A steel and glass wraparound addition to a Georgetown townhouse is among the projects that have received coverage in the local design press and illustrate how the firm handles the tension between historic context and contemporary intervention.
For clients pursuing residential projects in Georgetown or the broader Washington area, the P Street location is convenient for in-person consultations. The firm’s practice is built around a comprehensive approach to project design that integrates site design, interior design, and building design rather than treating them as separate disciplines. That integration is particularly relevant for Georgetown row house projects, where the relationship between the interior program, the exterior historic fabric, and the garden or yard requires a single design intelligence rather than separate contractors working in sequence.
Consultations are by appointment. The firm’s work and contact information are available at christianzapatkaarchitect.com, and the Houzz profile carries project photographs for those who want to assess the design sensibility before scheduling an appointment. The firm has a particular track record with Georgetown’s historic district requirements, which impose design standards on any exterior alteration or addition visible from the public right of way. Navigating the Old Georgetown Board review process is a significant part of what Georgetown-area residential architects need to do, and the P Street practice has accumulated the project history and procedural knowledge that makes that process more predictable for clients. Zapatka’s teaching background, which spans Princeton, Columbia, and Michigan, informs the design quality that the firm’s projects are known for in the local architecture press.